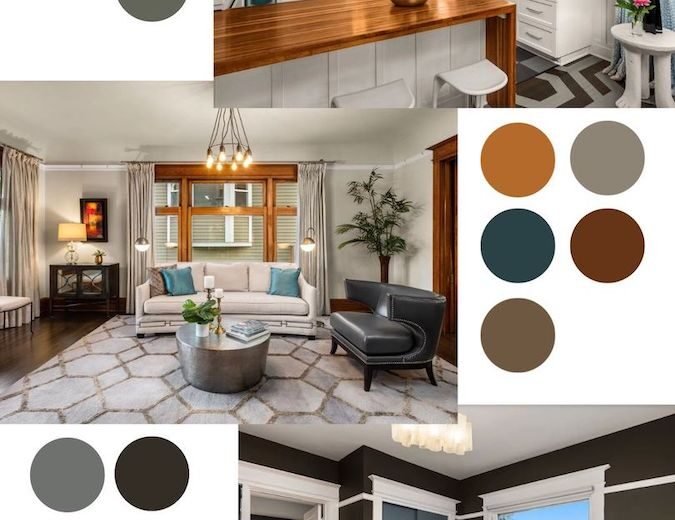
So you’re building or renovating a house, and somewhere along the way someone showed you a Pinterest board full of huge, wall-less living rooms. Now you’re stuck. Should you knock down that wall between your kitchen and living room, or keep things the way your parents built them?
This is the real question behind open concept vs traditional floor plan debates, and honestly, there’s no single right answer. I’ve walked through both kinds of homes — some that felt airy and social, others that felt calm and private for entirely different reasons. What works depends on your family, your climate, even how much you enjoy the smell of tadka wafting through your living room during a dinner party (some people love it, some really don’t).
Let’s break this down properly.
What Exactly Is an Open Concept Floor Plan?
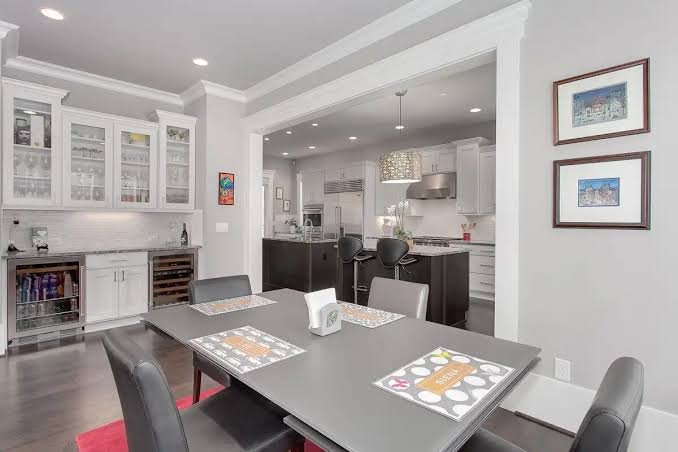
An open concept floor plan removes the walls between the kitchen, dining, and living areas, turning them into one continuous space. No doors, no partitions, just one big room doing three jobs at once.
It became popular in Western home design in the 2000s and has slowly made its way into Indian apartments and villas too, especially in newer gated communities in cities like Pune, Bengaluru, and Gurugram. Builders love it because it photographs well for brochures. Buyers often love it because it feels modern.
But “feels modern” and “works well for your daily life” aren’t always the same thing.
What Is a Traditional Floor Plan, Then?
A traditional floor plan is basically the opposite — separate rooms for separate functions. Kitchen here, dining there, living room somewhere else, each with its own door. This is how most Indian homes have been built for decades, and there’s a reason it stuck around this long.
It’s not just habit. Separate rooms mean separate temperature zones, separate noise zones, and a lot more control over who sees what mess when guests show up unannounced (which, let’s be honest, happens a lot in Indian households).
Open Concept vs Traditional Floor Plan: Space and Natural Light
In short: open concept layouts generally feel more spacious and let natural light travel further into the home, since fewer walls mean fewer light-blocking barriers. Traditional layouts can feel more contained but offer more flexibility in how each room is lit and styled individually.
Here’s the thing about small apartments — and a lot of Indian apartments are small, somewhere in the 600 to 1,200 square foot range. Knocking down a wall in a space like that can genuinely change how big it feels. I’ve seen a 2BHK go from claustrophobic to comfortable just by opening up the kitchen wall.
But bigger homes don’t need this trick as much. If you’ve already got 2,500 square feet to work with, an open plan sometimes just means a lot of empty, echoey space in the middle that nobody quite knows what to do with.
Natural light is the other big win for open layouts. Windows on one end can now light up three rooms instead of one. Traditional homes, on the other hand, sometimes end up with dark interior rooms that need artificial lighting even at noon.
Privacy and Noise: Where Traditional Floor Plans Win
Quick answer: traditional floor plans offer far better sound isolation and privacy, since closed doors physically block noise, smells, and sightlines between rooms — something open layouts simply cannot replicate no matter how you arrange the furniture.
This is the part open-concept fans don’t always mention. If someone’s watching TV loudly in the living room, good luck having a quiet phone call in the kitchen — because in an open plan, there is no kitchen, not really, just a corner with a stove in it.
Families with young kids or elderly parents often feel this the hardest. My cousin renovated her flat into an open layout right before her father moved in with them, and within a few months she was already looking into ways to add a sliding partition back. Not because the design failed, but because her father needed quiet, and open spaces don’t really do quiet.
Traditional plans also win big on odor control. Indian cooking — the tempering, the deep frying, the actual joy of it — produces smells that stick around. A closed kitchen with a door keeps that contained. An open kitchen shares it with your entire living room, curtains included.
Cost Differences: Renovation and Construction
Building an open concept home from scratch isn’t necessarily more expensive than a traditional one — sometimes it’s even cheaper, because fewer interior walls mean less material and labor. Renovation is where the real cost jumps in.
If you’re converting an existing traditional home into an open layout, you need to check whether the wall you want to remove is load-bearing. Spoiler: in a lot of Indian apartment buildings, it is. That means:
- A structural engineer’s assessment (budget roughly ₹5,000–₹15,000 depending on your city)
- Possibly a steel beam or column to redistribute the load, which can run anywhere from ₹40,000 to over ₹1,50,000
- Society or builder approval, which in some housing societies can take weeks of paperwork
- Dust, debris, and noise for the neighbors below and beside you — not a small thing if you live in a shared building
Going traditional-to-open sounds simple on a renovation show. It rarely is in real life, especially in older buildings built before open layouts were even a design trend here.
Cooking Smells, Ventilation, and the Indian Kitchen Reality
This deserves its own section because it comes up constantly with Indian clients specifically. A lot of open kitchen designs are borrowed from Western homes where cooking habits are different — less oil, less spice, shorter cook times.
Indian cooking is a different beast. Mustard seeds popping in hot oil, garlic hitting a hot tadka, deep frying puris — these aren’t quiet, odorless activities. Without a proper chimney and a genuinely powerful exhaust system, an open kitchen can leave your entire living room smelling like lunch well into dinner time.
Picture a small business owner in Jaipur hosting a client meeting at home over evening tea, and the whole living room still smells faintly of the morning’s fish curry. Not the impression she was going for.
If you do go open concept, invest properly in ventilation. A good chimney with 1,200+ m³/hr suction capacity isn’t optional here — it’s the difference between an open kitchen that works and one you’ll regret within a year.
Resale Value: What Buyers Actually Want in 2026
Resale value genuinely depends on your city and target buyer. In metros like Mumbai and Bengaluru, younger buyers and NRI investors tend to favor open layouts — it signals a modern, updated home and photographs better for listings. In tier-2 cities and among joint-family buyers, traditional layouts often sell just as fast, sometimes faster.
Real estate agents I’ve spoken with mention that open kitchens can actually be a slight negative for certain buyer segments — specifically families who cook daily, heavily, and don’t want that smell problem inherited along with the flat.
So before you renovate purely “for resale,” it’s worth asking who’s actually going to buy your home someday. A flashy open-plan flat isn’t universally more valuable — it’s more valuable to a specific kind of buyer.
Which One Fits Your Family? A Quick Decision Guide
Ask yourself these questions before deciding:
- Do you cook Indian food daily, with a lot of oil and spice? Traditional or a well-ventilated semi-open kitchen tends to work better.
- Is your home under 1,000 sq ft? Open concept can make it feel significantly bigger.
- Do you have elderly parents, a work-from-home setup, or young kids who need quiet spaces? Traditional wins here, hands down.
- Are you renting or planning to sell within 3-5 years? Check what buyers in your specific city and price bracket prefer first.
- Do you entertain often and like being part of the conversation while cooking? Open layouts genuinely shine for this.
There’s no scorecard where one side always wins. It really comes down to how you live day to day, not how a design looks in a photo.
My Take: A Hybrid Might Be the Smartest Choice
Here’s my honest opinion, and I know not everyone will agree — a strict open concept vs traditional floor plan choice feels a bit outdated for 2026. The smarter middle ground I keep seeing work well is a semi-open layout: a partial wall, a breakfast counter, or a sliding glass partition between the kitchen and living area.
You get some of that open, connected feeling without losing all control over noise and smell. I’ve noticed that a lot of newer Indian builders are actually designing for exactly this now, probably because they’ve heard the same complaints I have from actual residents, not just design magazines.
It’s not as Instagram-perfect as a fully open plan. But it’s more livable for a lot of Indian households, and livability should probably win over looks most of the time.
[link to related guide on kitchen ventilation and chimney buying tips here]
[link to related guide on load-bearing wall removal and structural approvals here]
FAQ: Open Concept vs Traditional Floor Plan
Is open concept still popular in 2026, or is it going out of style? It’s cooling off a bit, honestly. A lot of designers are moving toward semi-open layouts instead of the fully wall-less style that was everywhere a few years back. Full open concept hasn’t disappeared, but “some separation” is trending back up.
Can I convert my traditional flat into an open concept layout? Usually yes, but only after checking whether the wall is load-bearing. Get a structural engineer to inspect it first, and get society or RWA approval before you touch anything — some buildings simply won’t allow it.
Which is better for small apartments, open concept or traditional? Open concept generally works better for small apartments since it makes limited square footage feel larger and lets light travel further. Just invest in strong kitchen ventilation so smells don’t spread through the whole home.
Does an open kitchen reduce resale value in India? Not universally — it depends heavily on the buyer pool in your city. Some buyers love it, some daily-cooking families actively avoid it. Check local listings in your area before assuming either way.
What’s a semi-open kitchen, and is it a good compromise? A semi-open kitchen uses a partial wall, breakfast counter, or sliding partition instead of a full open layout or a fully closed room. It gives you some connection to the living area while still containing most of the noise and smell — a solid middle ground for a lot of Indian homes.
How much does it cost to remove a wall for an open floor plan in India? For a non-load-bearing wall, demolition and finishing might cost ₹15,000–₹30,000 depending on size and city. For a load-bearing wall, add structural support costs, and total expenses can easily cross ₹1,00,000 once engineering, beams, and approvals are factored in.
Conclusion
There’s no universal winner in the open concept vs traditional floor plan debate — it genuinely depends on how your household actually functions day to day. Open layouts win on space, light, and that social, connected feeling. Traditional layouts win on privacy, noise control, and keeping your living room from smelling like last night’s dinner.
If you’re still unsure, don’t just copy a design from a magazine — walk through a few homes with each layout, ideally at a time when someone’s actually cooking. That fifteen minutes will tell you more than any Pinterest board ever could.